
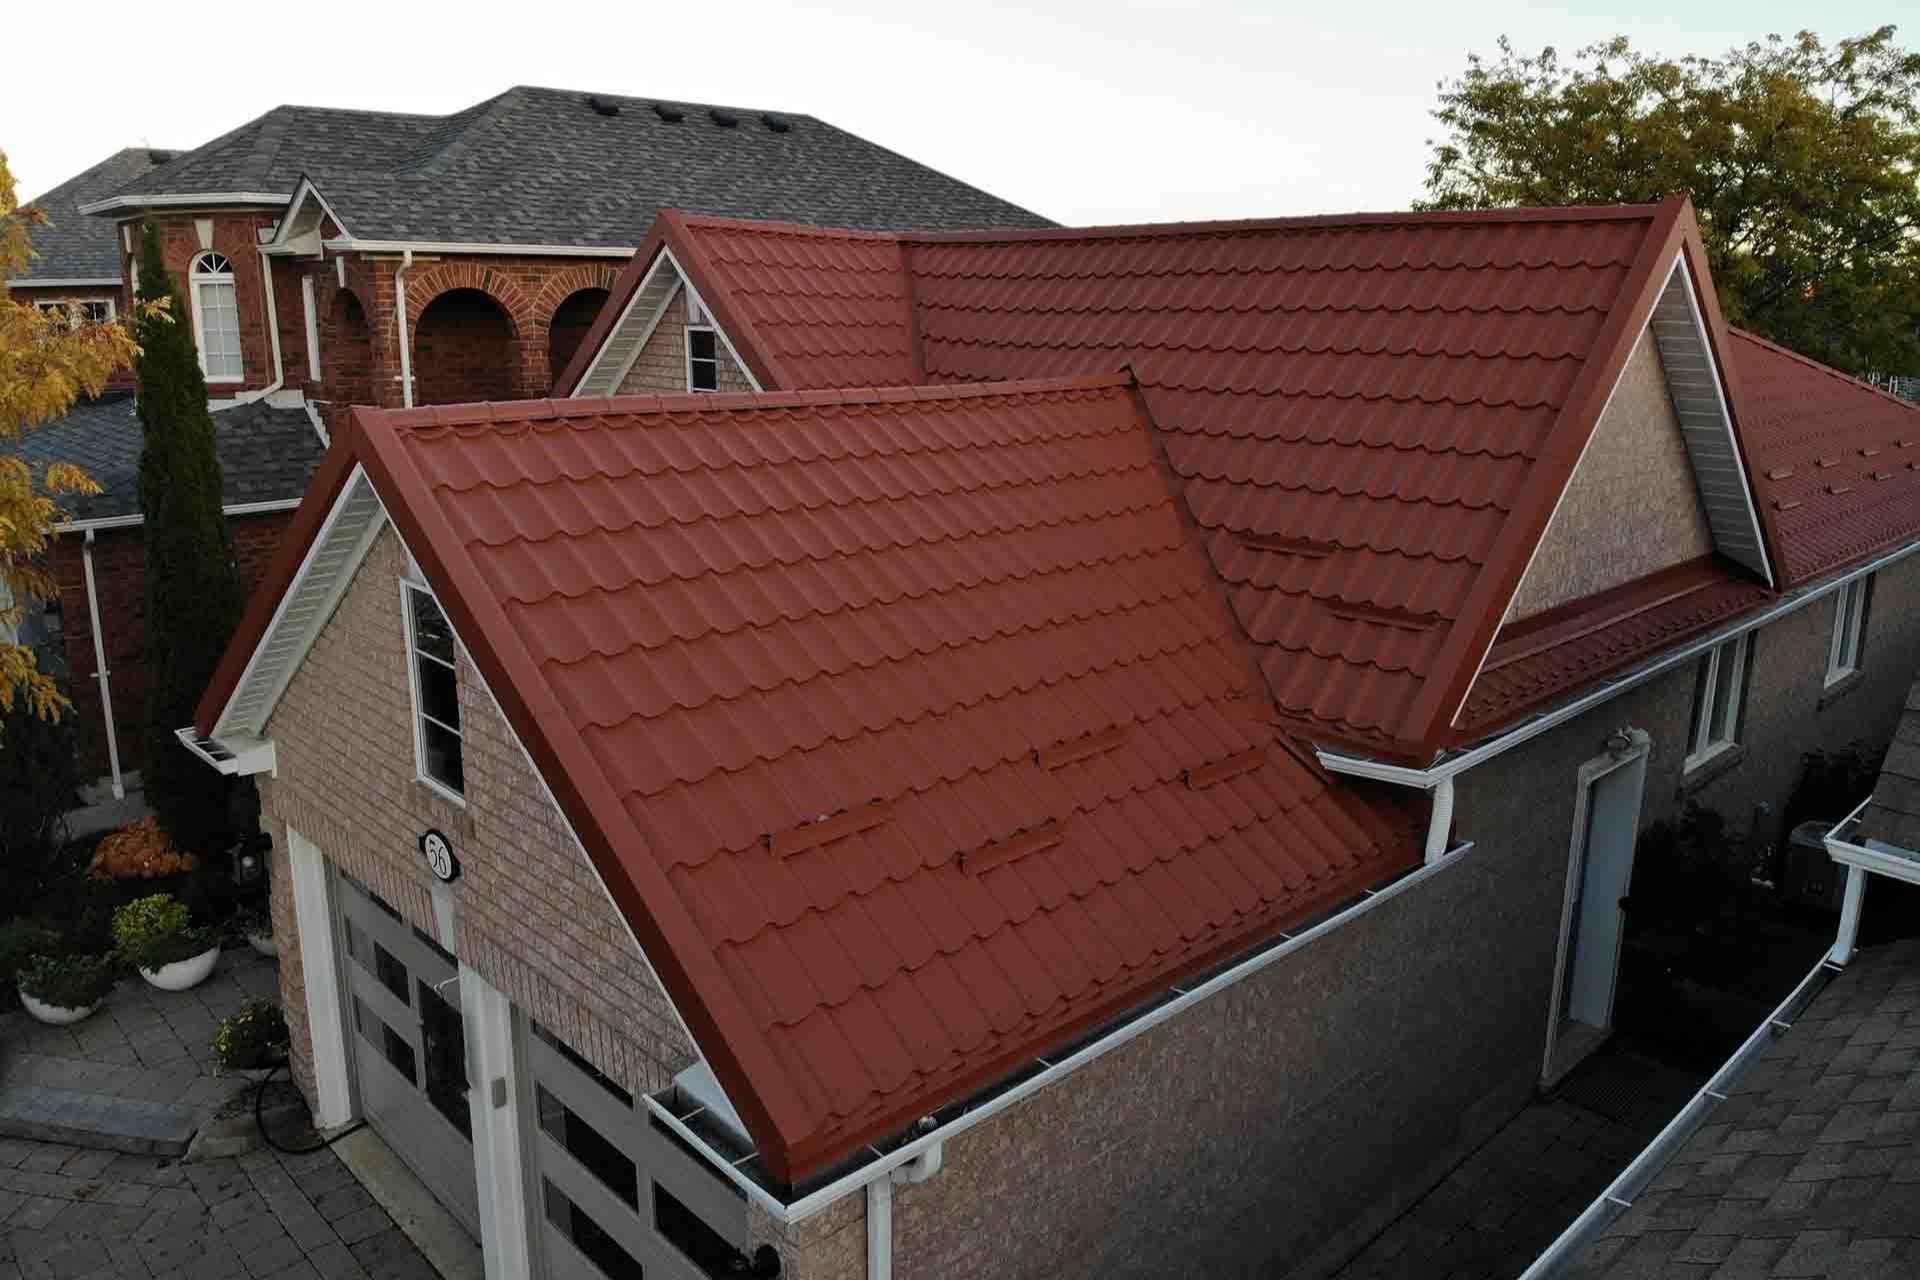
Severe windstorms pose a major structural threat to building envelopes across Canada and North America. From coastal atmospheric surges to high-velocity prairie gales, extreme weather exerts massive physical stress on overhead structures. When high winds hit a home, they generate intense pressure differential zones that can strip away traditional roofing materials.
Understanding wind dynamics reveals why traditional modular shingles fail under storm conditions. Asphalt shingles rely on localized adhesive strips and individual nails. As high-speed winds travel over a roof deck, they create negative pressure above the panels while positive pressure pushes from inside the attic. This uplift force catches loose shingle lips, peeling them away in cascading section failures that leave raw roof decks exposed to heavy rainfall.
Securing a structure against storm events requires a complete, top-to-bottom hardening approach. While interior defences like storm shutters and heavy-duty window coverings protect wall openings from pressure blowouts, installing a high-wind-rated metal roofing anchors the upper building envelope against extreme pressure differentials.
The Quick Edit
- Aerodynamic Uplift Defence: Continuous metal panel profiles prevent high-velocity winds from lifting perimeter edges and tearing away sections.
- Mechanical Load Path: Structural clip assemblies and heavy-duty screw fasteners transfer wind shear directly into structural purlins.
- Perimeter Locking Systems: Heavy-gauge continuous edge cleats block wind infiltration at eaves and rake margins to stop structural peel-backs.
The Physics of Wind Uplift and Pressure Distribution
Wind does not blow a roof off by pushing sideways against it. Instead, it pulls the roof surface upward through aerodynamic negative pressure creation. As high-velocity air travels across a building, it accelerates over eaves and ridges, forming powerful atmospheric vortices.
These localized pressure drops exert intense suction forces on the outer edges and corners of a roof. If wind breaches perimeter flashings, high-pressure air rushes beneath the panels. The combination of suction from above and positive pressure from below generates catastrophic uplift forces.
Specifying continuous metal roofing eliminates individual seam weak points. Whether using standing seam panels, stamped metal tiles, or corrugated sheets, metal systems act as unified structural plates. Their high tensile strength distributes wind loads across the entire roof deck rather than concentrating stress on individual fasteners or asphalt tabs.
Mechanical Anchorage, Fastener Shear, and Uplift Ratings
The wind-resistance rating of any metal roof depends on the mechanical strength of its attachment system. Unlike friction-based or adhesive-bound materials, metal panel assemblies rely on engineered mechanical anchor points to withstand gale-force conditions.
Two primary mechanical fastening architectures provide structural uplift resistance:
- Concealed Clip Assemblies: Common in standing seam profiles, these clips lock panel legs to the roof deck while allowing longitudinal movement during thermal expansion cycles.
- High-Torque Fastener Schedules: Exposed-fastener ribbed profiles use heavy-duty steel screws with vulcanized EPDM washers driven directly into wood purlins or steel decking according to strict spacing patterns.
| Fastening Architecture | Mechanical Function | Wind Performance Impact | Primary Failure Risk Avoided |
| Concealed Sliding Clips | Anchor panel flanges while allowing thermal movement | High uplift resistance with thermal expansion clearance | Eliminates screw hole elongation & panel buckling |
| Exposed Structural Screws | Clamp metal ribs directly to underlying purlins | Direct shear transfer under heavy static wind loads | Prevents panel lifting & perimeter tear-offs |
| Interlocking Tile Locks | Four-way mechanical seam interlocks | Uniform pressure distribution across all tiles | Prevents individual tile lifting in severe gales |
| Continuous Edge Cleats | Lock hemmed panel edges to fascia boards | Blocks high-velocity wind entry under roof margins | Prevents perimeter edge peel-back failures |
Engineered metal assemblies undergo rigorous standardized testing, including ASTM E1592 (structural standing seam performance under static air pressure) and UL 580 Class 90 (simulated dynamic wind uplift testing up to 105 lbs/sq ft). These certifications confirm that the panels, clips, and structural decking operate as a cohesive defence system during high-wind storms.
Perimeter Detailing and Wind Ingress Defence
Structural wind failures almost always originate at roof margins rather than within center panel fields. If strong winds pry open an eave flashing, rake trim, or valley edge, wind enters beneath the roof plane, creating an explosive upward force.
Preventing edge uplift requires specialized perimeter engineering:
- Continuous Cleat Flashings: Edge flashings must hem tightly onto continuous heavy-gauge metal starter cleats rather than relying solely on face-fastened screws.
- Dense Perimeter Screw Spacing: Fastener frequency must increase within three feet of roof edges, eaves, and ridges to absorb concentrated vortex forces.
- Solid Substrate Anchorage: Fasteners must penetrate solid wood sheathing or structural purlins to ensure maximum pull-out resistance under continuous wind vibration.
For property owners focused on building a weather-resilient home, securing perimeter details ensures that high-velocity gusts pass smoothly over the structure without catching panel edges.
Architectural Panel Design and Installation Integrity
Panel geometry plays a key role in how wind moves over a building. Flat, wide panels can experience wind-induced flutter under sustained gusts. Introducing stiffening ribs, striations, or textured profiles breaks up air movement, dampening mechanical vibration and reducing stress on clip attachments.
However, even high-grade materials will fail if structural detailing is handled incorrectly. A poor metal roof installation—such as over-driven screws, incorrect clip spacing, or missing starter cleats—severely compromises the wind-uplift rating of the system. Ensuring precise fastener torque and correct clip alignment guarantees that the assembly performs up to its engineered testing standards.
When properly executed, metal roofing protects your home from catastrophic storm damage. The continuous metal barrier prevents wind-driven rain from penetrating the underlayment, preserving interior living spaces during atmospheric weather events.
Material Options and Seasonal Maintenance Audits
Wind resilience applies across all metal roofing materials. While heavy-gauge steel and aluminum panels serve as industrial standards, legacy materials like copper metal roofing offer natural durability alongside hand-seamed wind resistance. Copper’s soldered lap joints create a monolithic roof surface that resists wind uplift while aging into a protective patina.
Property owners should integrate a structural wind audit into their routine autumn roofing inspection and maintenance schedule. Inspecting perimeter trims, checking fastener tightness along eave margins, and clearing debris from valley lines ensures the building envelope is ready before winter windstorms arrive.
Additionally, specifying factory finishes with Premium Kynar 500 coatings protects metal panels from windblown debris and abrasive dust. These fluoropolymer paint finishes resist scratching, preserving the panel’s corrosion protection even after severe storm exposure.
Structural Underlayment Defence and Wind-Driven Rain Ingress
While the primary defence against atmospheric storms is the metal panel layer itself, high-velocity winds create severe air pressure differentials that can force water uphill against gravity. During extreme windstorms, rain is not simply falling downward; it is driven horizontally at high speeds, pressing against standing seams, ridge vents, and flashing laps.
If wind-driven rain penetrates tiny gaps between panel overlaps, a high-performance secondary weather barrier prevents moisture from reaching the underlying timber roof deck:
- Self-Adhering Ice & Water Shields: Premium polymer-modified asphalt underlayments bond directly to the wood decking. If wind forces moisture past a metal overlap, the elastomeric underlayment self-seals around fastener penetrations, keeping the roof deck completely watertight.
- Synthetic High-Temp Underlayments: Heavy-duty woven synthetic membranes provide extreme tear resistance against wind movement while enduring the high thermal temperatures generated beneath dark metal panels during post-storm sun exposure.
- Capillary Breakers and Under-Flashing Foam Closures: Specialized hydrophobic foam closures and factory-applied sealant tapes installed beneath ridge caps and rake trims physically block high-pressure wind gusts from driving rainwater backward into the attic space.
By combining an aerodynamic metal exterior with a fully adhered, self-sealing underlayment matrix, the building envelope maintains complete double-layer protection against the combined forces of hurricane-force wind uplift and wind-driven rain ingress.
Total Envelope Wind Protection
Investing in a wind-rated metal roof provides permanent defence against violent atmospheric storms. By combining high-tensile metal panels with engineered clip systems, dense perimeter fastening, and precise edge detailing, property owners prevent panel blow-offs, eliminate interior water damage, and secure total structural peace of mind through extreme weather seasons.