
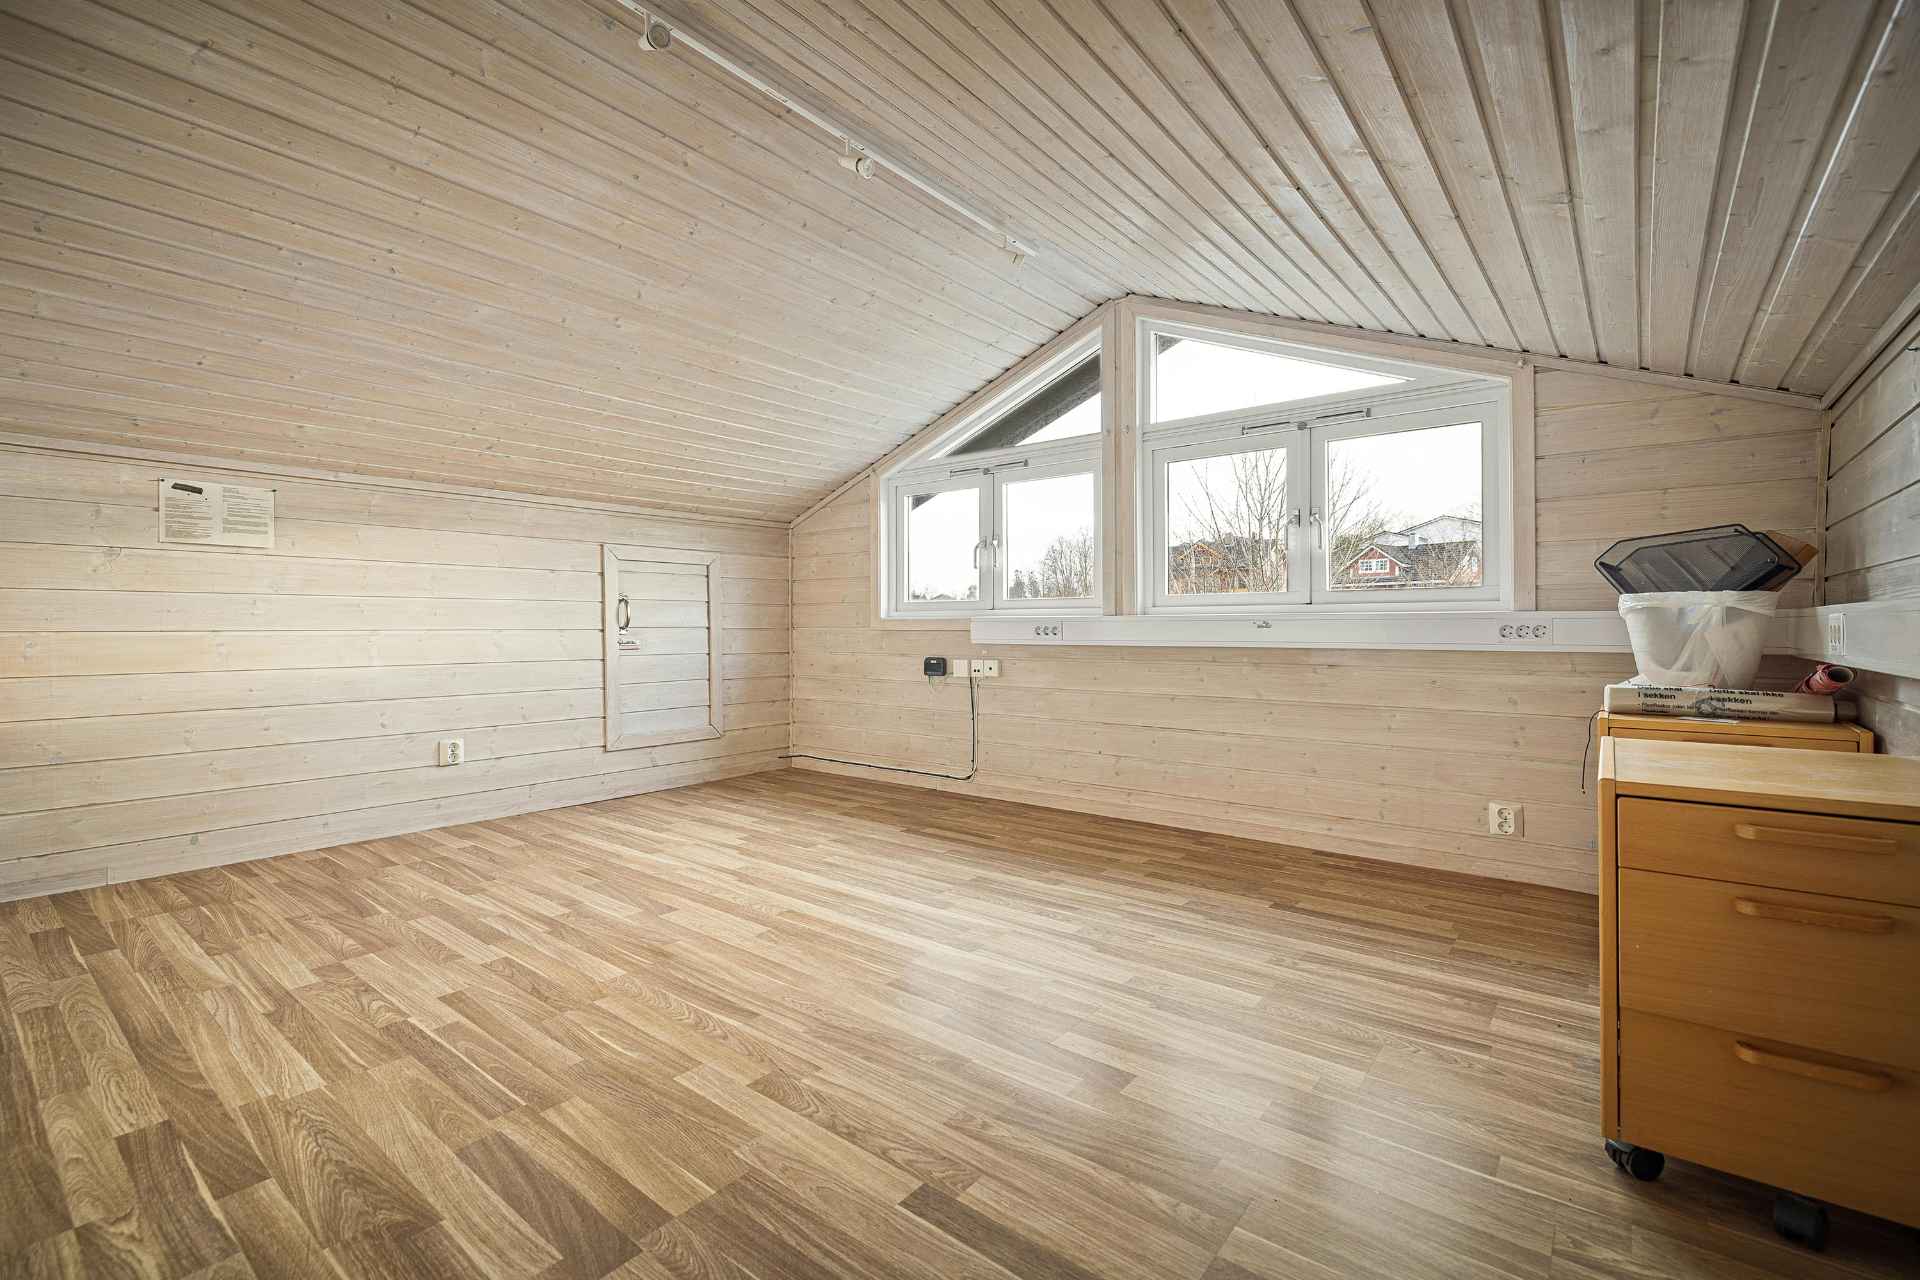
A harsh Canadian winter tests every junction of a residential structure. Sub-zero blizzards and gale-force winds batter the outer envelope, while heating systems pump dry warmth throughout living spaces below. This stark contrast creates intense vapour pressure across the upper boundary of your home. When property owners upgrade to premium metal roofing, they reasonably expect decades of uncompromising durability. High-grade steel sheds heavy snowpack, deflects wind-driven debris, and provides dependable exterior defence. Yet, even the most durable metal cladding cannot compensate for the chronic moisture risks of poor attic ventilation. A choked, stagnant air cavity sitting directly underneath it.
The building envelope functions as an interconnected organism rather than a collection of independent features. Every layer must operate in complete harmony to prevent moisture migration and heat transfer. Just as precision-engineered windows and doors manage indoor humidity, solar heat gain, and draft infiltration along the vertical wall plane, your roof assembly requires an unimpeded convective boundary beneath its decking. If moist household air bypasses the ceiling barrier and enters an unventilated attic, it gets trapped. It collides with freezing structural sheathing, turning a high-end exterior renovation into a hidden moisture trap that degrades your structural framing from the inside out.
The Quick Edit
- The Root Cause: Warm, humid indoor air migrates into cold attic cavities, hitting the dew point and condensing directly against structural plywood or OSB roof sheathing.
- The Hidden Damage: Trapped moisture bypasses the metal exterior entirely, degrading the wood substrate, rotting structural rafters, and saturating fibreglass insulation batts.
- The Engineering Fix: Establish a continuous, passive 1:300 cross-ventilation ratio pairing unobstructed soffit intake baffles with high-capacity ridge exhaust vents.
The Physics of the Dew Point: Why Metal Assemblies “Sweat“
Although metal is an inorganic, non-porous material that cannot generate moisture on its own, its high thermal conductivity causes it to mirror freezing outdoor temperatures almost instantaneously. During winter, this intense cold transfers directly through the underlayment to the structural wood roof sheathing below. Concurrently, everyday household activities like cooking, showering, and laundry generate significant humidity that rises via the stack effect, escaping into the attic through unsealed ceiling penetrations. When this warm, moisture-laden indoor air strikes the freezing underside of the unventilated roof deck, it hits its dew point and condenses into liquid droplets on nail shanks, truss plates, and plywood. During extended cold snaps, this moisture freezes into thick coats of frost across the framing, setting the stage for destructive hidden water intrusion.
The true structural hazard emerges during the first winter thaw, when this accumulated frost melts rapidly in an internal deluge known as “attic rain.” The resulting runoff saturates insulation—destroying its thermal R-value and allowing even more interior heat to escape—while seeping down to stain ceilings and ruin drywall. Over recurring seasonal cycles, persistent dampness fuels wood-decay fungi, delaminates sheathing, corrodes structural fasteners, and destabilizes the entire roof assembly from the inside out. Even when utilizing premium, corrosion-resistant cladding like galvalume (a steel coated with aluminium-zinc alloy), exterior resilience cannot compensate for a rotted wood substrate. In many retrofit scenarios, these structural failures represent the effects of poor metal installation that completely ignored interior building science. Safeguarding the building envelope over the long term ultimately requires adequate attic ventilation to keep the underlying deck dry and completely isolated from interior humidity.
The Ice Dam Mechanism: Thermal Leaks Under the Snowpack
Many homeowners believe a metal roof is immune to ice dams. They assume its slick surface and quick snow shedding prevent buildup. In reality, ice dams do not stem from surface texture or external weather. They are caused by uncontrolled interior heat loss and stagnant attic air. Escaping heat pools at the roof peak and warms the structural deck above freezing. This melts the underside of the snowpack, even during severe sub-zero weather. The hidden runoff trickles down beneath the snow blanket toward the eaves. Because the eaves overhang the exterior walls, they receive no interior warmth. The runoff hits this cold zone and instantly refreezes, creating a thick ice shelf along the perimeter gutters.
Continuous freeze-thaw cycles worsen the problem. The growing ice dam traps subsequent meltwater into a standing reservoir behind it. Sustained standing water poses a real threat, even to weather-resistant standing-seam assemblies. Given enough hydrostatic pressure, water can exploit minute lap joints, slip past unsealed fasteners, and rot the underlying fascia boards. A balanced, high-flow attic ventilation system eliminates this hazard at the source. It sweeps the underside of the deck with a continuous stream of cold outdoor air. This airflow maintains a uniform sub-freezing temperature across the entire roof plane. As a result, the snowpack stays completely frozen until outside ambient temperatures melt it naturally and evenly.
Mechanical Airflow: Balancing Soffit Intake and Ridge Exhaust
Restoring healthy attic conditions requires continuous, unpowered kinetic airflow. A functional passive ventilation system relies on two physical principles: thermal buoyancy (the natural tendency of warm air to rise) and the Bernoulli effect (wind blowing over a roof ridge creating a low-pressure vacuum that actively pulls air out of the building).
Building codes outline specific standards for passive ventilation, mandating a minimum balanced ratio of 1:300. This calculation means that for every 300 square feet of attic floor space, you must provide one square foot of Net Free Ventilating Area (NFVA). To make this airflow perform correctly, the area must be divided equally:
- 50% Intake Ventilation: Positioned at the lowest point of the roof assembly along the continuous soffit overhangs.
- 50% Exhaust Ventilation: Positioned at the absolute peak of the roof structure along a continuous, screened ridge cap.
If this balance is disrupted, the system fails. The most common error in residential construction is choked intake vents. When contractors blow loose-fill cellulose or roll out fibreglass batts, they often push the material tight against the exterior top plates. This blocks the soffit openings completely. Failing to detail intake pathways ranks high among common metal roofing mistakes that result in costly repairs later on. Without cool outdoor intake air entering at the eaves, the ridge vent cannot draw air outward. The attic becomes a stagnant, pressurized box where heat and moisture remain trapped.
Installing rigid vent baffles at every rafter bay guarantees an unobstructed path for outdoor air to sweep upward along the underside of the roof sheathing. This continuous wash of air carries escaping moisture vapour out through the ridge before it can condense.
Furthermore, high-performance metal systems must handle intense thermal dynamics. As seasonal temperatures fluctuate, long steel panels expand and contract significantly. Incorporating an engineered floating clip system allows standing seam panels to slide freely along their clips without tearing fasteners or buckling the metal profile. However, those clips depend entirely on a strong, solid substrate. If inadequate ventilation rots the plywood deck, mechanical fasteners lose their pullout resistance, compromising the entire wind-uplift rating of the roof.
Architectural Adaptations: Profile Airflow and Aesthetic Protection
The profile of your chosen roof material also influences how moisture moves along the assembly. Specialized textured profiles elevate the exterior cladding away from the underlayment, creating a micro-ventilation channel directly beneath the metal itself.
For instance, modern stamped metal shakes offer a rustic yet refined look that mimics traditional wood shakes without the high maintenance demands of organic cedar. Because these stamped panels incorporate built-in structural offsets and three-dimensional contours, they create small air gaps over the substrate.
When paired with a breathable synthetic underlayment and adequate soffit-to-ridge venting, this gap allows moisture to evaporate before it can penetrate the wood deck. The result is an exterior that combines the architectural character of rough-split shakes with advanced moisture drainage.
Diagnosing Airflow Deficiencies: A Homeowner’s Audit Protocol
Catching poor attic ventilation early can save tens of thousands of dollars in structural wood repairs and mould remediation. A few simple physical observations reveal whether your attic space is operating as a balanced thermal zone or a deteriorating moisture trap.
Internal Attic Inspection Protocols
Begin your inspection inside the attic space during the coldest weeks of mid-winter. Turn off work lights and look toward the eaves; you should clearly see light filtering through the soffit baffles, confirming they are not obstructed by insulation. Run your hand along the underside of the plywood or OSB sheathing. The wood should feel dry to the touch, with no trace of surface tackiness, dampness, or localized frost formation. Inspect exposed nail tips protruding through the deck. If nails show dark orange rust streaks, water droplets, or crystalline frost, humidity levels are far too high, and air exchange has stalled.
External Thermal Signatures and Visual Clues
Next, observe the home’s exterior performance following a fresh winter snowfall. Step back and view the roof planes from street level. A well-ventilated, energy-efficient home maintains an even blanket of snow across its entire surface for days after a storm. If you notice bare patches appearing along the upper third of your roof while the lower edges remain buried in snow, your attic is losing heat at the peak.
Pay close attention to your exterior gutters. The presence of thick icicles hanging from the eaves or ice creeping upward beneath the drip edge is a clear warning that interior heat is melting the snowpack prematurely. Internally, check the ceilings of upper-floor bedrooms and closets directly below the attic floor. Peeling paint, ghosting stains on drywall seams, or a faint musty odour are classic signs of elevated attic moisture condensing and seeping back down into the living space.
Strategic Remediation and Envelope Alignment
Correcting these issues requires a systematic approach. Before adding mechanical vents, seal every air bypass in the attic floor using expanding polyurethane foam and fire-rated caulking around electrical fixtures, plumbing stacks, and chimney chases. Ensure your attic insulation meets current regional energy codes, and install durable rafter baffles to maintain a minimum two-inch clearance between the insulation and the roof sheathing. When your air barrier, insulation layer, and passive ventilation operate in unison, your metal roof can perform flawlessly for decades.
Protecting Your Structural Equity
A metal roof is a premium capital investment engineered to safeguard your property for fifty years or more. However, surface durability cannot overcome foundational building science failures occurring inside the attic cavity. Premature deck replacement and mould remediation quickly reveal the true cost of a cheap roof when ventilation details are omitted to trim an initial bid. Overlooking poor attic ventilation leaves your roof deck vulnerable to mould growth, rot, degraded insulation, and expensive interior water damage.
Inspecting your intake vents, clearing blocked insulation baffles, and balancing your ridge exhaust preserves the structural integrity of your decking. Integrating proper internal airflow with high-grade exterior cladding eliminates moisture traps, reduces seasonal heating loads, and protects the long-term equity of your real estate investment.