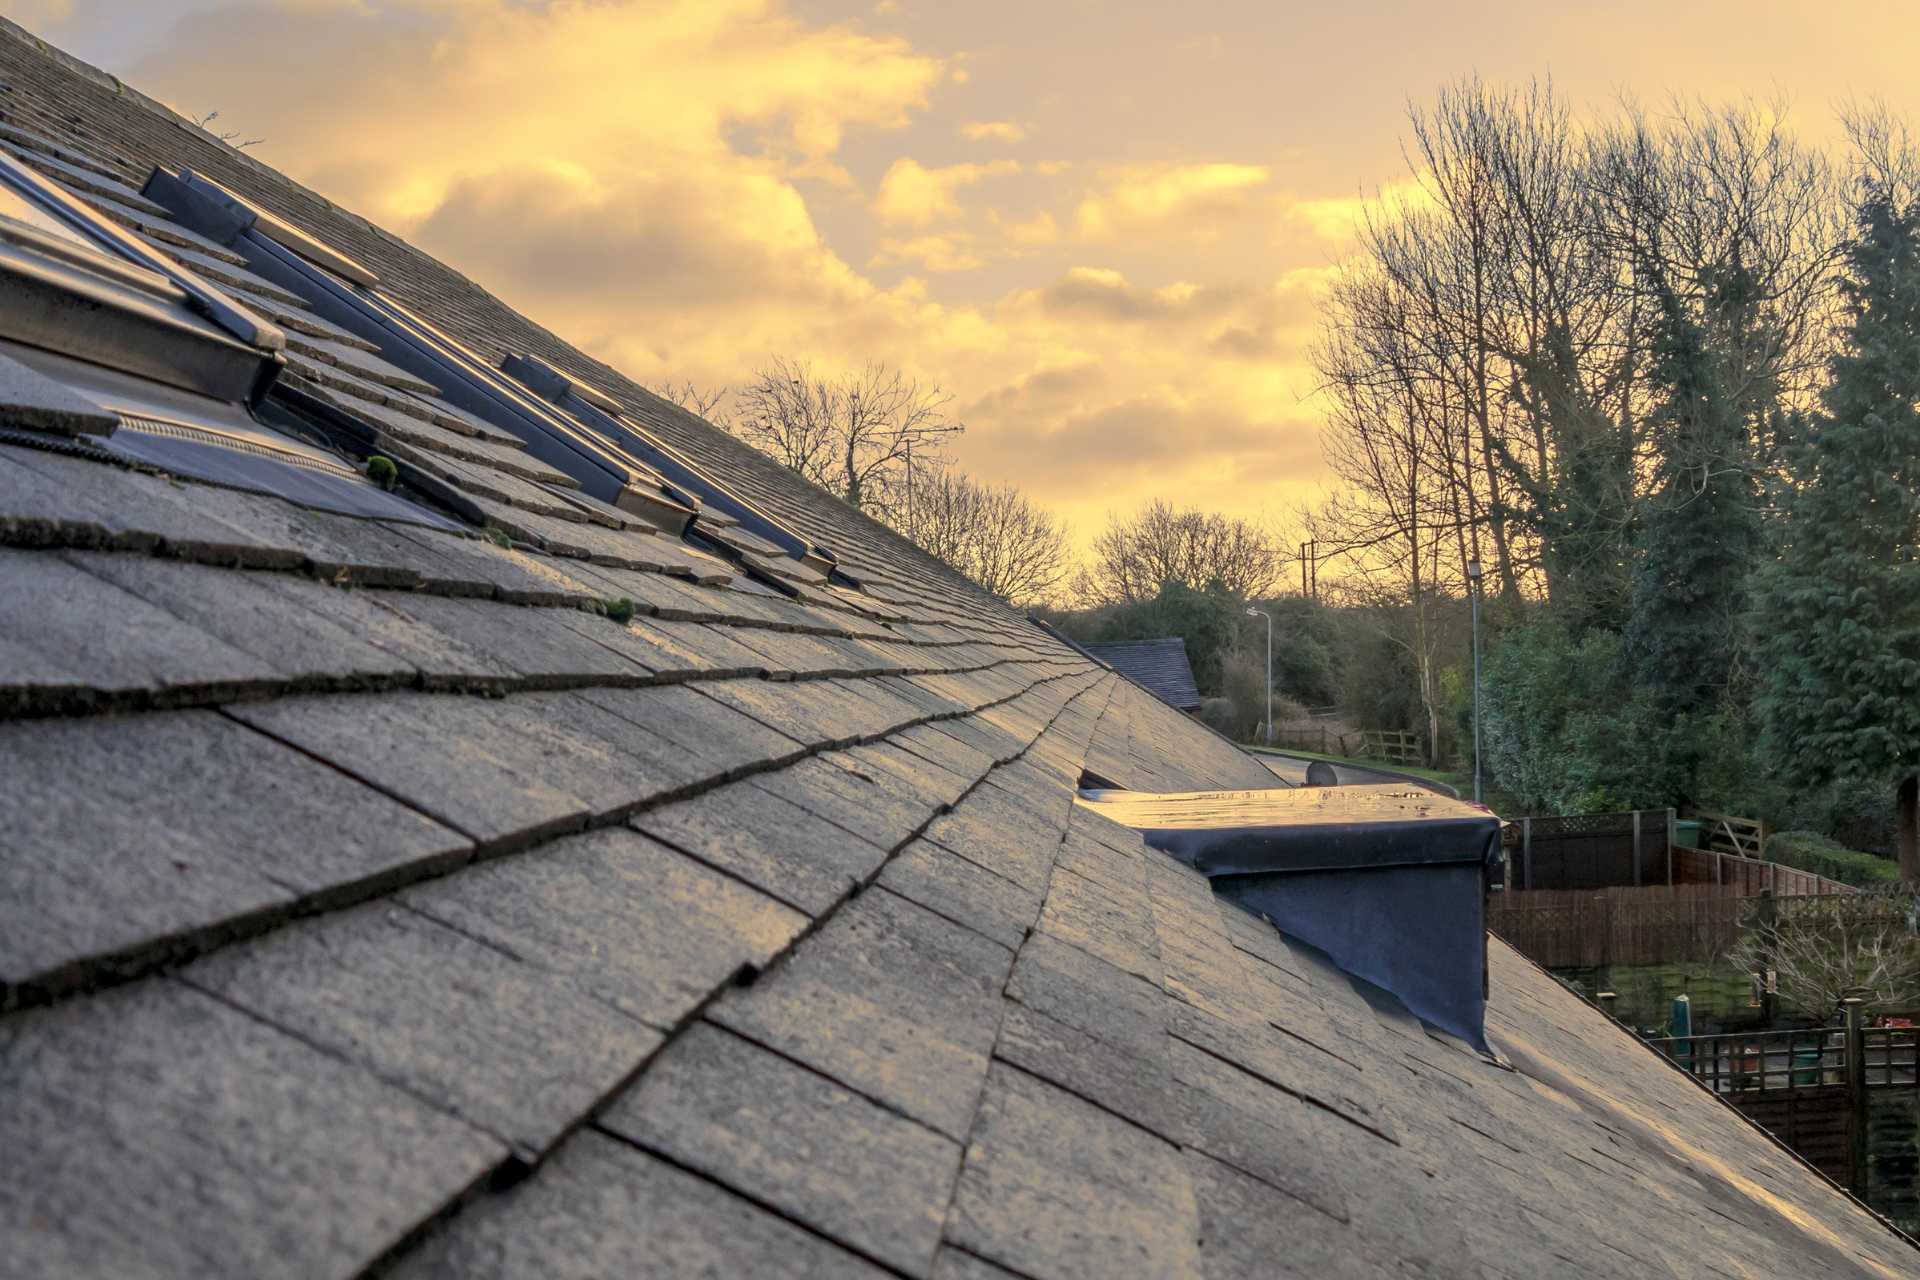
A successful capital upgrade on a home’s exterior envelope requires looking past basic surface-level material costs. Property owners often focus heavily on individual cosmetic details, but relying on a cheap roof compromises your home’s core defence. True real estate resilience depends on structural engineering tolerances, and upgrading your upper shield with permanent, high-performance metal roofing establishes an unyielding barrier against extreme climate shifts.
Achieving this level of architectural performance requires analyzing how your home’s various exterior layers interact with one another. For example, upgrading your home’s vertical defences with premium siding prevents moisture infiltration along the walls. However, taking a piecemeal approach can derail your entire investment; pairing a cut-rate, low-grade roof installation with an expensive, high-efficiency window replacement completely undermines your home’s structural performance and climate seal.
The Quick Edit
- Subsurface Traps: Cut-rate installers slash bids by leaving rotted deck sheathing intact and hiding it beneath cheap, low-grade synthetic underlayments.
- Flashing Vulnerabilities: Low bids rely on generic, hand-notched flashing scraps instead of engineered, profile-specific sealing systems at critical transitions.
- Legal and Financial Risks: Hiring unbonded, uninsured crews exposes the property owner to immense personal financial liability if an on-site injury occurs.
Structural Geometry: How Roof Pitch and Slope Complexity Drive Project Math
The physical architecture of your roof deck is the primary variable that determines the labour layout of a full replacement. A simple, flat shed roof or a basic single-ridge layout requires minimal cutting, fast panel placement, and straightforward flashing lines. When a structure features multiple intersecting valleys, steep gables, dormers, and masonry chimneys, the engineering math changes completely.
Each geometric transition requires custom-bent valleys, sidewall flashings, and specialized ridge caps to ensure a watertight seal. Crews must spend hours hand-crimping panels and executing precise angular cuts around complex transitions, which naturally slows down production speeds. This intricate geometric detailing significantly alters the overall metal roofing installation labour cost compared to a straightforward, low-slope layout.
The Impact of Gauge Thickness and Substrate Metallurgy on Capital Value
The thickness of the raw steel utilized in your panels directly dictates how your roof handles external stress over its operational life. Industrial metal panels are graded by gauge numbers, where a lower number indicates a thicker, more rigid structural material. Choosing thin, low-tier 29-gauge utility panels exposes your roof to severe cosmetic waves and early wind-uplift damage under storm conditions.
Opting for high-performance 24-gauge or 26-gauge structural steel ensures your panels can bridge minor structural dips in the underlying deck without telegraphing those waves to the surface. Thicker steel distributes heavy, localized snow loads evenly across your rafters, completely preventing structural deflection. Prioritizing these heavy-duty metal gauges is one of the most critical factors that affect the total cost of your metal roof replacement project.
Mechanical Fastening Systems: Standing Seam Engineering vs. Exposed Fastener Profiles
The mechanical method used to secure your metal panels to the roof deck plays a massive role in both performance and project budgeting. Exposed fastener systems, like a traditional corrugated metal roof, rely on screws driven directly through the face of the panels. This layout requires less specialized tooling and can be installed much faster, making it a common choice for budget-conscious properties.
Premium concealed-fastener standing seam systems use a highly sophisticated floating clip system hidden entirely beneath interlocking vertical ribs. This architecture allows the panels to slide freely during intense daytime heating cycles, completely eliminating thermal stress on the fasteners. This labour-intensive installation process demands master-level craftsmanship but guarantees a lifetime of leak-free performance.
Deck Preparation and Ventilation Mechanics: Rectifying Underlying Framing Defects
A permanent metal roof is only as stable as the underlying wooden deck to which it is secured. If a previous asphalt roof allowed water to seep through the seams, the plywood beneath is likely soft, warped, or completely rotted. A certified crew will never install new metal panels over compromised decking, as the fasteners will lose their structural pull-out resistance.
Stripping away old material, replacing compromised structural sheathing, and re-leveling sagging rafters add essential preparation steps to your premium metal roofing budget. Furthermore, the crew must calculate and balance your attic’s intake and exhaust ventilation channels. Trapping humid household air directly beneath the roof deck causes structural rot from the inside out, long before the exterior panels ever show signs of wear.
Essential Best Practices: Vetting the Installation Team
Because working with metal panels requires specialized calculations, hiring general construction labourers frequently leads to structural failure. Uncertified workers often treat metal with the same loose tolerances as asphalt shingles, causing damaged finishes and early leaks. Entrusting your property to the right metal roofing contractor guarantees that your panel expansion allowances are calculated correctly and your manufacturer warranties remain fully intact.
A professional company will provide a comprehensive, transparent contract detailing the exact gauge thickness and coating chemistry of your panels. They will also outline the step-by-step flashing techniques they plan to use around complex roof penetrations like skylights and vents. Verifying these technical details upfront ensures that your investment is handled with the precision necessary for a permanent installation.
Coating Chemistry: Guarding Against Accelerated Surface Fading
The long-term value of your structural upgrade is tied directly to the chemical quality of the factory-applied resin coating. Cheaper, low-grade polyester paints degrade rapidly under constant exposure to harsh solar ultraviolet radiation. Over time, this chemical breakdown causes the paint film to fail, leaving a powdery white residue across the panels.
This condition, known as metal roof chalking, signals that your roof’s protective shield is thinning out and losing its colour brilliance. Sourcing premium PVDF fluoropolymer finishes ensures that your panels use ultra-stable carbon-fluorine bonds to resist this molecular breakdown. Investing in advanced coating chemistry protects your home’s curb appeal and preserves your capital for decades.
The Hidden Liabilities: Substandard Materials and Mould Multiplication
The financial danger of a low-cost bid lies beneath the surface of the metal panels. Cut-rate operations balance their thin profit margins by utilizing cheap, basic underlayments. These materials tear easily during installation. These low-tier synthetic fabrics degrade rapidly when exposed to minor moisture, losing their ability to act as a secondary water barrier.
When water inevitably slips past compromised panels or poorly sealed fasteners, it becomes trapped. The moisture sits directly between the underlayment and the wooden roof deck. Without proper ventilation, this damp environment triggers the rapid multiplication of wood-destroying mould and structural rot. The cost to remediate toxic mould and rebuild a rotted roof frame can quickly add up to double the price of the original installation.
Furthermore, a poor metal roofing installation performed by an uncertified crew can ruin your property value. It often costs twice as much to fix down the road. Common errors include using standard carbon steel screws on zinc-coated panels. This mistake triggers galvanic corrosion that eats away the metal around the fastener holes. Spending the money upfront on certified craftsmanship protects your home from expensive rot remediation and early structural failure.
Legal and Financial Shielding: The Threat of Uninsured Crews
Beyond the engineering vulnerabilities, cheap bids introduce immense legal risk directly to the property owner. Cut-rate operations often slash their pricing by dropping their insurance coverage. They skip commercial general liability and workers’ compensation. If an unbonded worker slips on a steep pitch and falls from your roof deck, the financial consequences land squarely on your shoulders.
Without active provincial workplace safety policies, an injured labourer has the legal right to pursue compensation. They can go directly through your homeowner’s insurance policy or personal assets. A reputable contractor eliminates this risk entirely. They provide active insurance certificates directly from their provider before setting up any staging equipment. Saving a few thousand dollars on an upfront bid is never worth risking your hard-earned home equity over a workplace accident.
Architectural Longevity: Evaluating Long-Term Return on Investment
When reviewing your project finances, it is essential to look past the upfront capital requirement and analyze life-cycle value. Traditional asphalt roofs degrade continuously and must be completely replaced every fifteen to twenty years due to wind damage and cracking. A properly engineered metal system provides an uninterrupted operational lifespan that easily exceeds half a century.
A deep understanding of these life-cycle economics reveals why metal roofs are more durable and eco-friendly than any temporary alternative. Metal panels are composed of up to 40% recycled steel and are entirely recyclable at the end of their operational lifespan, keeping tons of toxic shingle waste out of local landfills. This exceptional durability reduces your lifetime maintenance expenses and significantly enhances your home’s total resale equity.
Pre-Project Checklists: Technical Variables Every Homeowner Must Verify
Before your chosen crew delivers the first load of metal panels to your driveway, several physical conditions must be fully addressed. You must check with local municipal offices to verify that your chosen panel profile complies with neighbourhood architectural covenants and zoning restrictions. You must also ensure that your home’s framing structure can support the specific wind and snow-load ratings required for your geographical region.
Reviewing these critical things to know before installing a metal roof keeps your project moving smoothly without unexpected regulatory or structural delays. Ensure your contractor documents how they plan to protect your landscaping from heavy material staging and how they will handle daily cleanup. Addressing these technical variables upfront creates a clear path toward a successful, stress-free exterior transformation.
Maximizing Return on Investment Through Engineering Excellence
A permanent metal roof is a premium structural investment that delivers ultimate security, enhanced energy efficiency, and lifetime architectural beauty. Total project value is never determined by a simple material price tag; it is shaped by roof geometry, gauge thickness, and precision deck preparation. By refusing to compromise on material standards, investing in top-tier UV-resistant coatings, and partnering with an elite installation crew, you protect your home equity. Prioritizing master-level engineering over cheap short-term fixes ensures your real estate asset remains beautifully defended for generations to come.