
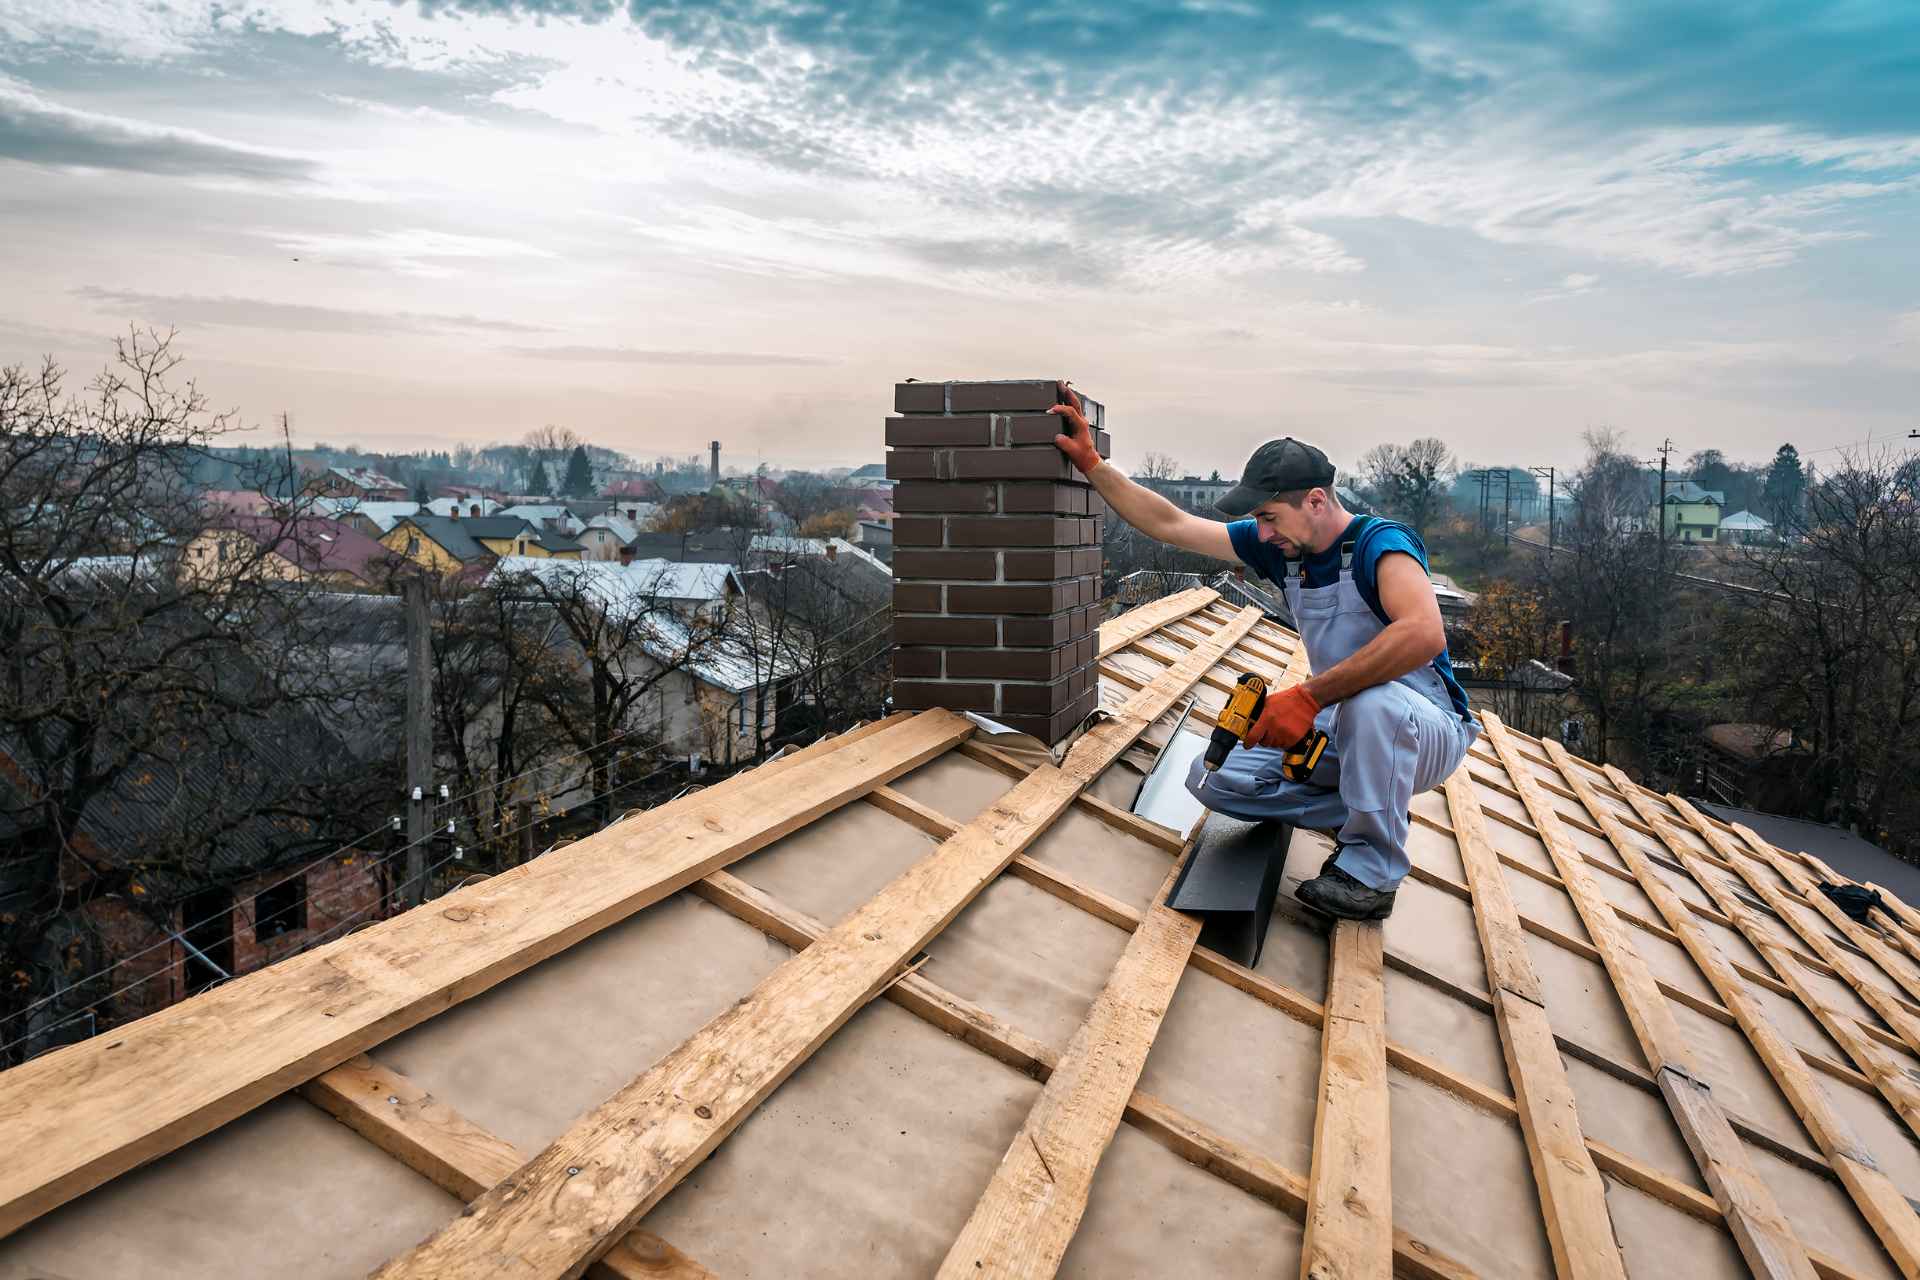
A home’s exterior envelope is an intricate, interdependent assembly engineered to withstand relentless atmospheric forces. In northern climates, seasonal shifts push residential roofing systems to their physical limits through heavy snow loads, sub-zero freeze-thaw cycles, and driving winds. While property owners often focus on visible surface cladding, the true strength of a roof lies beneath the surface. Installing high-performance metal roofing provides an exceptional outer defence, but its long-term durability depends entirely on the structural substrate—the roof sheathing—beneath it.
Solving complex building envelope challenges requires acute attention to structural dynamics, hidden vulnerabilities, and spatial precision—much like solving a high-stakes puzzle in a physical escape room. If the underlying foundation is misaligned or compromised, even the most advanced protective outer layer will eventually fail. The roof deck, or sheathing, serves as the structural spine connecting the load-bearing trusses to the exterior weather barrier. When properly specified and installed, the sheathing layer distributes structural weight, prevents panel flexing, manages thermal condensation, and ensures the entire building envelope remains air-tight and dry.
The Quick Edit
- The Core Vulnerability: Inadequate or moisture-damaged roof sheathing leads to panel sag, fastener pull-out, thermal bridging, and destructive condensation buildup beneath metal panels.
- The Engineering Solution: Install solid, continuous CDX plywood or OSB decking paired with high-temperature self-adhered synthetic underlayment to create a rigid, vapour-managed foundation.
- The Strategic Benefit: A properly engineered sheathing substrate maximizes panel lifespan, enhances wind-uplift resistance, and prevents costly structural retrofits down the road.
The Structural Mechanics of Roof Sheathing
Roof sheathing—typically constructed from CDX exterior-grade plywood or Oriented Strand Board (OSB)—acts as the continuous flat deck spanning across rafters and roof trusses. In metal roofing applications, sheathing serves two vital mechanical functions: load transfer and diaphragm rigidity. External forces such as heavy winter snowpack, wind uplift pressure, and maintenance foot traffic create dynamic physical stresses. The sheathing deck absorbs these point loads and distributes them evenly across the building’s primary structural framing.
Without a solid substrate, metal panels would be forced to span wide gaps between structural framing members. Over time, dynamic pressure shifts cause thin-gauge metal panels to flex, buckle, or exhibit visual distortion known as “oil-canning.” Furthermore, solid substrate support guarantees that mechanical fasteners anchor into thick, dense wood fiber rather than hollow air pockets. Secure fastener engagement prevents screws from backing out during temperature-induced thermal expansion and contraction cycles.
Beyond sheer strength, solid deck preparation ensures that proper sheathing provides structural rigidity, backing up the exterior cladding so that panels do not deflect under dynamic impact loads. This structural backing enhances the impact resistance of metal roofing, allowing the metallic alloy to absorb kinetic energy from heavy hail or windborne debris without cracking or puncturing the roof assembly beneath.
Vapour Management and Condensation Defence
Metal is a dense, non-permeable material with high thermal conductivity. When cold exterior air chills the metal panels while warm, moist air rises from the interior living space into the attic cavity, a sharp temperature gradient forms across the roof assembly. This thermal differential causes airborne moisture to condense on the underside of the metal panels. If this condensation is not managed correctly, water droplets will drip directly onto bare sheathing, rotting the wood structure, degrading insulation, and fostering toxic mould growth.
Preventing hidden moisture damage requires a multi-layered barrier system integrated directly over the sheathing deck. Building science experts recommend applying a continuous, high-temperature self-adhered synthetic underlayment over the plywood surface before laying metal panels. This vapour-impermeable membrane acts as a secondary water barrier while preventing direct metallic contact with the wood deck, stopping chemical reactions and micro-abrasions caused by daily thermal movement.
Homeowners exploring panel options often evaluate the versatility and functionality of corrugated metal roofs, which utilize raised ribbed profiles to channel surface water away rapidly while creating natural airflow channels beneath the panel ribs. When paired with a sealed, properly insulated sheathing layer, these systems offer excellent ventilation, rapid water shedding, and reliable structural support across agricultural, commercial, and residential properties alike.
Dispelling Substrate Misconceptions and Long-Term Value
Despite the advanced engineering behind modern building envelopes, several persistent myths frequently confuse property owners when planning a roof replacement. Debunking the myths about metal roofing—such as the false belief that metal panels can be slapped loosely over rotting old shingles without inspecting the wood deck—is essential for long-term asset preservation. Installing a heavy, long-term metal roof over soft or decayed sheathing traps moisture inside the framing, leading to catastrophic structural failure during severe weather events.
Skipping proper substrate repairs to save on initial labour costs is a dangerous shortcut. While cutting corners on substrate preparation may seem like an easy way to reduce initial bids, historical property data proves that a cheaper roof can cost more in the long run due to premature system failure, emergency tear-offs, and internal water damage repairs. Investing in thick, water-resistant sheathing and premium underlayments guarantees that your metal roof achieves its full 50-plus-year operational service life.
Property owners seeking a high-end architectural finish without sacrificing structural strength frequently select the elegance of standing seam metal roofing. This concealed-fastener profile uses floating clips attached directly into solid, level sheathing. The continuous, smooth decking allows the standing seam clips to glide naturally as the metal expands and contracts, eliminating stress concentrations and guaranteeing a leak-proof, whisper-quiet roof system for decades.
Identifying Substrate Failure and System Maintenance
Recognizing underlying structural issues before installing a new metal roof prevents expensive retrofits later. When conducting a pre-installation evaluation or routine building assessment, watching for subtle roofing red flags across the building envelope is critical:
- Spongy or Deflecting Decking: Soft, sagging spots when walking across the roof indicate that moisture has compromised the structural integrity of the internal plywood sheets.
- Interior Attic Water Staining: Dark water rings, white efflorescence marks, or rusty nail heads on the underside of the rafters point to active condensation or underlayment failure.
- Delaminating Plywood Edges: Swollen, flaking, or rotting wood edges along the eaves signify chronic ice dam backups and improper drip edge installation.
- Fastener Back-Out and Loose Panels: Fasteners lifting out of the roof deck signal that the underlying wood fibres have rotted or split, losing their thread-holding strength.
The Substrate Maintenance Matrix
To guarantee that your roof sheathing and structural substrate remain dry and secure throughout seasonal weather shifts, property owners must maintain key building envelope components:
In the attic ventilation and insulation zone, property owners should clear soffit intake vents and verify rafter baffle clearance on a bi-annual basis. Maintaining continuous, balanced airflow prevents heat and humidity from building up beneath the sheathing deck, eliminating winter frost accumulation and summer heat traps.
Along the eaves, rakes, and valley margins, inspecting drip edge flashings and self-adhered ice-and-water membranes annually ensures that meltwater cannot migrate backward into edge sheathing during freeze-thaw cycles.
Around plumbing stacks, chimneys, and roof penetrations, seasonal checks (Spring and Fall) verify that counter-flashings, neoprene boots, and underlayment collar seals remain tight, flexible, and fully adhered to the plywood deck.
Finally, inspecting the underside of the roof deck after extreme storm events confirms that no structural deflection, fastener pull-out, or hidden vapour leaks have compromised the load-bearing wood substrate.
Structural Excellence From the Inside Out
A high-performance roof is an integrated system where every layer depends on the integrity of the material beneath it. Premium metal panels provide an impenetrable outer shield, but solid, properly prepared roof sheathing provides the structural foundation, thermal stability, and fastener security required for long-term performance. By prioritizing continuous plywood decking, high-temperature vapour barriers, and proper attic ventilation, you eliminate hidden moisture risks, protect your primary investment, and ensure your building envelope stands resilient against the harshest weather conditions for generations.